
The Titan Tower Undri Brochure
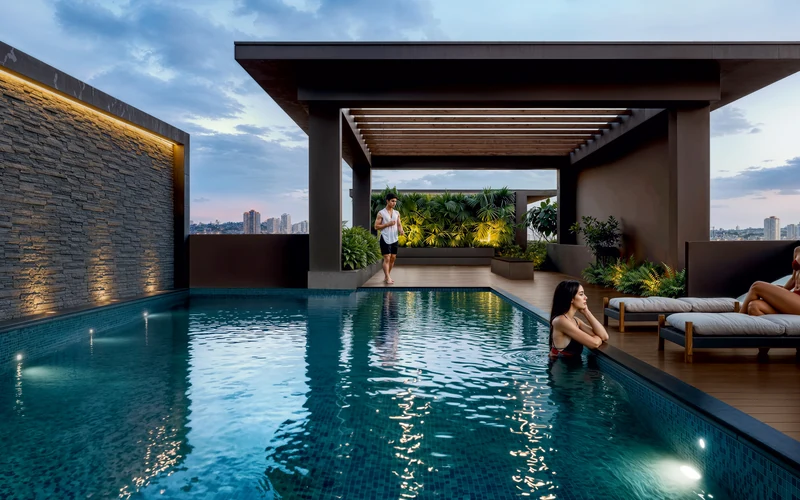
The official The Titan Tower Undri Brochure is your comprehensive handbook to exploring South Pune's most anticipated high-rise development. Packed with master layout diagrams, floor plans, technical construction specifications, and amenity maps, downloading the brochure ensures you have every crucial project detail at your fingertips.
The Titan Tower Undri Brochure — Quick Facts & Highlights
What is Inside The Titan Tower Undri Brochure?
The brochure features high-resolution architectural schematics of the 9-acre enclave, detailed floor-by-floor unit layouts for both 2 BHK and 3 BHK typologies, carpet area measurements certified under MahaRERA guidelines, and an exhaustive inventory of the 50+ lifestyle amenities spread across the Three Worlds of Balance.
Technical Construction & Finishing Specifications
Inside the brochure, homebuyers can review the premium materials specified by Venkatesh Bhoomi Constructions LLP. These include earthquake-resistant RCC frame engineering, branded CP and sanitary fittings from Kohler/TOTO, concealed copper electrical wiring, solar water heating systems, and multi-tier electronic surveillance.
How to Request Your Free Official E-Brochure Copy
Obtaining your digital PDF copy is simple and instant. You can click any of the 'Enquire Now' buttons on this portal or call our dedicated sales advisory team directly at +91 9372504909. A personalized copy with updated pricing sheets and payment milestone tables will be delivered immediately to your WhatsApp or email.
Experience Elevated Living at The Titan Tower Undri
Schedule your private VIP site walkthrough, inspect the sample show residences, and receive tailored cost sheets directly on WhatsApp.
Speak to Senior Sales Advisor (+91 9372504909)