
The Titan Tower Undri Photos
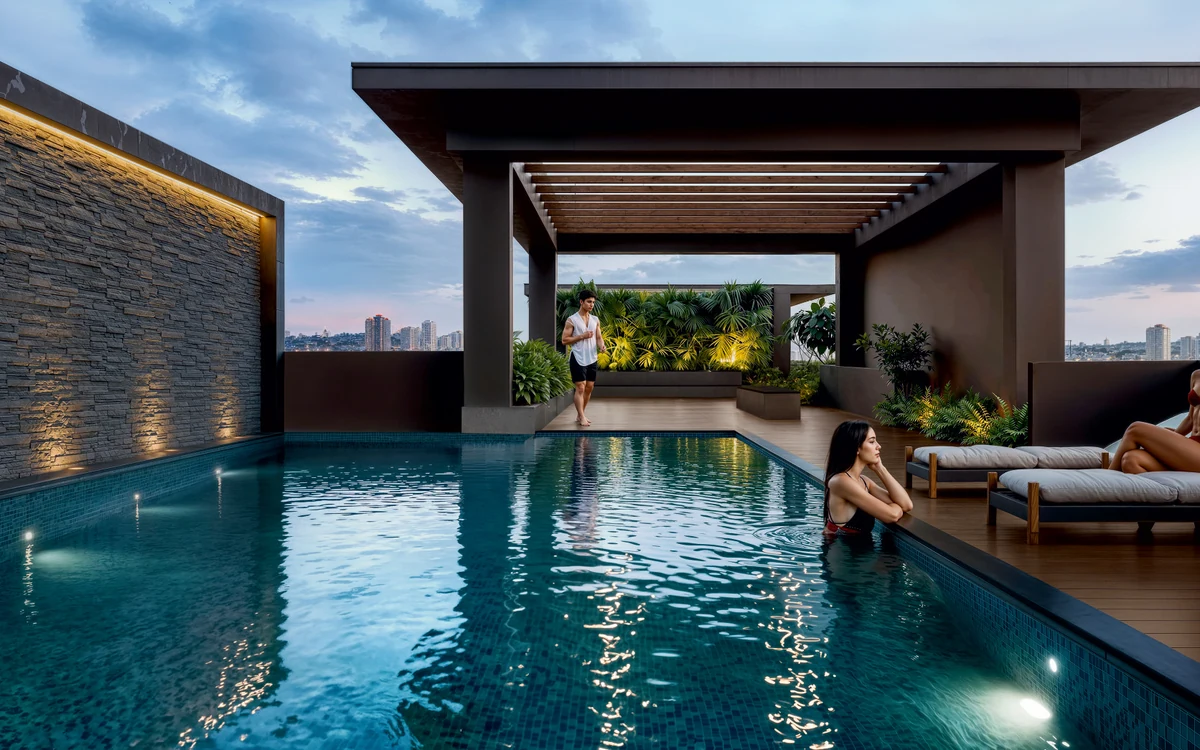
Visualizing your future home is an exciting milestone. Browse through the official The Titan Tower Undri Photos collection to experience the architectural grandeur of seven 29-storey high-rise towers, the lavish interiors of our model show apartments, and the resort-style ambiance of the 9-acre master layout.
The Titan Tower Undri Photos — Quick Facts & Highlights
Architectural Facade & Skyline Elevation Images
The exterior photography and architectural elevations of The Titan Tower Undri showcase sleek, contemporary lines with glass-accented balconies, weather-resistant textured coatings, and majestic double-height entrance lobbies that impart a feeling of 5-star hotel luxury from the moment you enter the gates.
Interior Show Flat & Living Space Photography
Our interior photo gallery reveals the thoughtful layout of the 2 & 3 BHK residences. View the expansive living-dining lounges with polished vitrified flooring, modern L-shaped granite kitchen counters, well-lit master suites with wide floor-to-ceiling windows, and private sundecks that look out over lush natural foliage.
Clubhouse, Sports Courts & Rooftop Pool Renders
Get an inside view of the lifestyle amenities. Our photographs highlight the Olympic-inspired clubhouse, dedicated Ganesh and Jain spiritual sanctuaries, rubber-floored children's outdoor play stations, and the breathtaking rooftop infinity swimming pool perched 29 storeys above South Pune.
Experience Elevated Living at The Titan Tower Undri
Schedule your private VIP site walkthrough, inspect the sample show residences, and receive tailored cost sheets directly on WhatsApp.
Speak to Senior Sales Advisor (+91 9372504909)