
The Titan Tower Undri Floor Plan
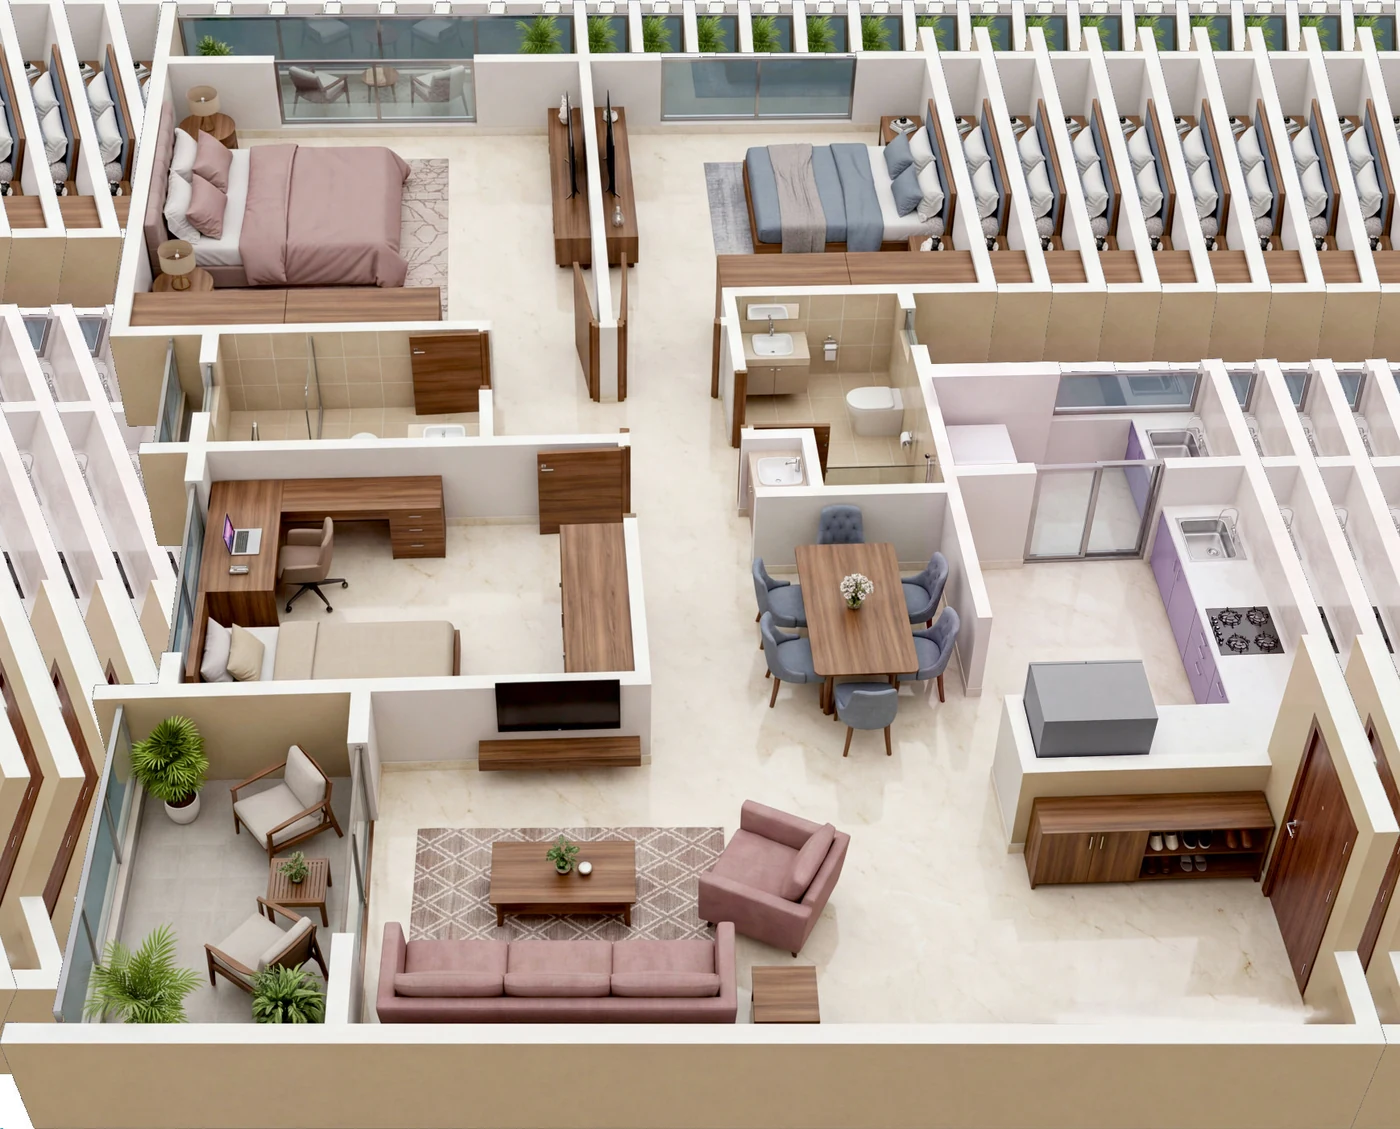
The floor plans of a home dictate the rhythm of everyday life. At The Titan Tower Undri, every floor plan is the product of hundreds of hours of architectural optimization. Venkatesh Bhoomi Constructions LLP has designed each 2 and 3 BHK unit to eliminate dead passageways, maximize usable carpet area, and guarantee privacy between social living zones and private bedroom quarters.
The Titan Tower Undri Floor Plan — Quick Facts & Highlights
Zero Dead Space Architectural Philosophy
One of the standout features of The Titan Tower Undri floor plans is the complete absence of wasted corridor space. Entrance foyers flow naturally into spacious living and dining halls, while bedrooms are tucked away to ensure acoustic privacy. The kitchen layout includes dedicated dry utility balconies and granite service platforms for maximum culinary efficiency.
Vaastu Compliance and Cross-Ventilation
Understanding the cultural importance of positive energy flow, the unit layouts at The Titan Tower Undri adhere to key Vaastu principles. Main entrance doors, master bed positions, and kitchen placements are carefully aligned. Expansive aluminum powder-coated sliding windows allow refreshing southern breezes and abundant natural daylight to flood every corner.
Generous Sundecks with Hill and Skyline Views
Each residence includes an attached sundeck off the main living lounge with anti-skid vitrified flooring and designer safety railings. Whether you are sipping your morning tea while gazing at the green valleys of Undri or unwinding under the stars, your private sundeck serves as a personal sky retreat 29 storeys above the hustle of the city.
Experience Elevated Living at The Titan Tower Undri
Schedule your private VIP site walkthrough, inspect the sample show residences, and receive tailored cost sheets directly on WhatsApp.
Speak to Senior Sales Advisor (+91 9372504909)