The Titan Tower Undri: Comprehensive Buyer's Guide, Pricing & Master Plan
Explore 9 acres of integrated luxury, seven 29-floor towers, 2 & 3 BHK homes starting from ₹68 Lakhs*, and MahaRERA PR1261012601027 in South Pune.
Read Full Guide →
Stay ahead with authoritative market reports, architectural deep-dives, connectivity assessments, and verified buyer guides for The Titan Tower Undri in South Pune.
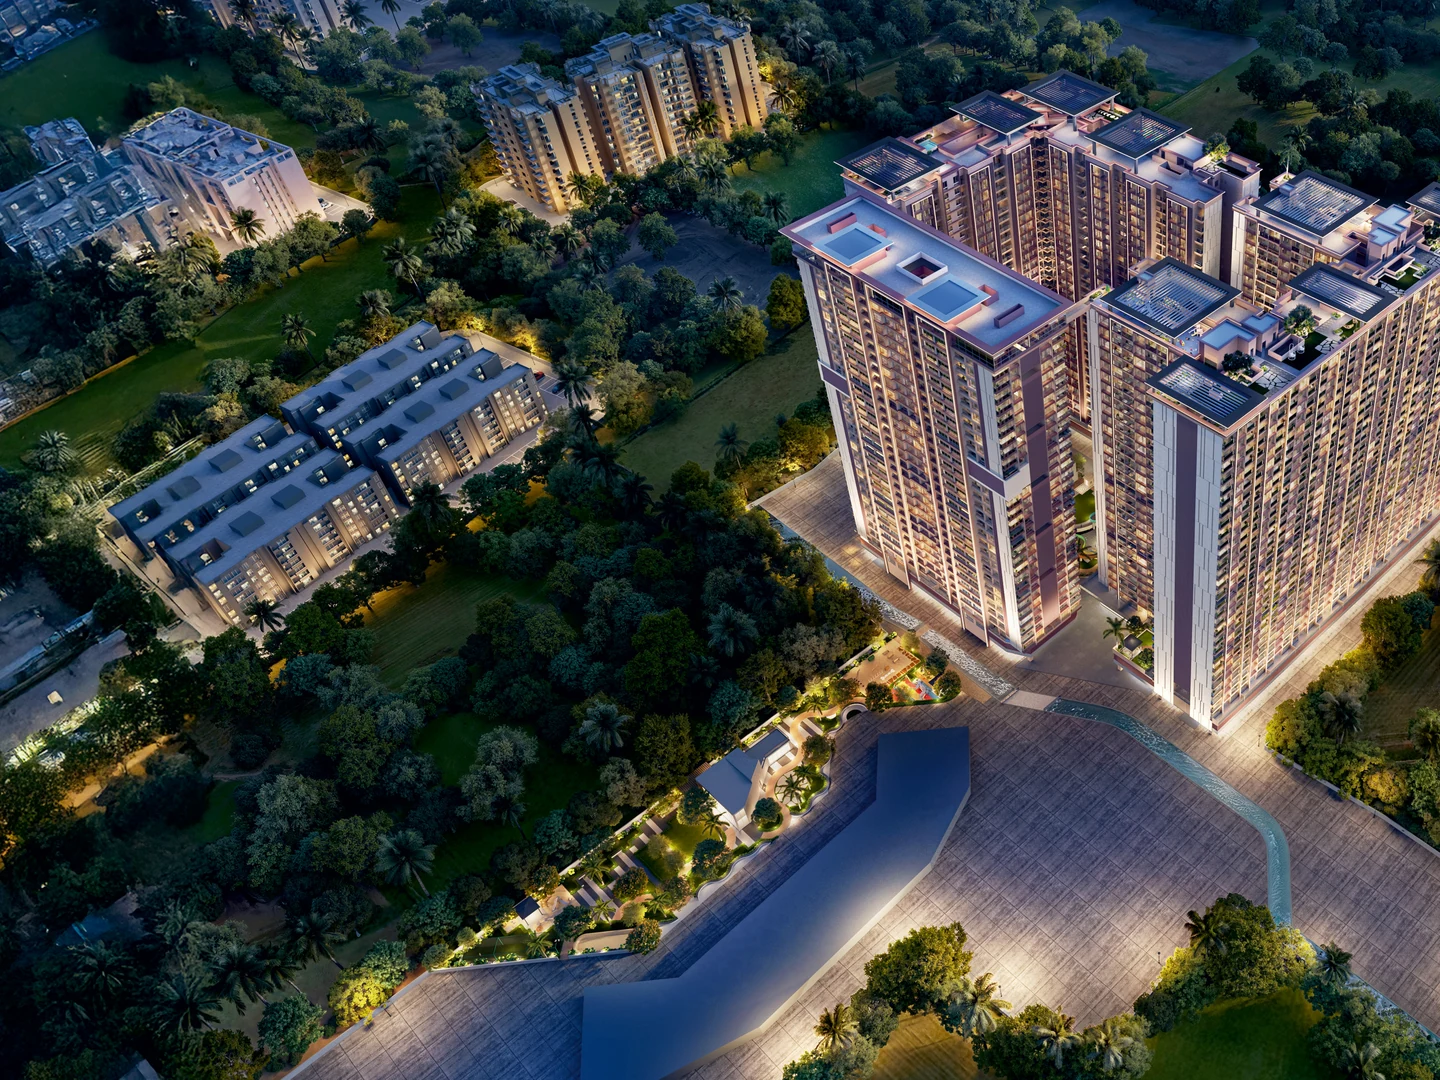 Master Guide
Explore 9 acres of integrated luxury, seven 29-floor towers, 2 & 3 BHK homes starting from ₹68 Lakhs*, and MahaRERA PR1261012601027 in South Pune.
Read Full Guide →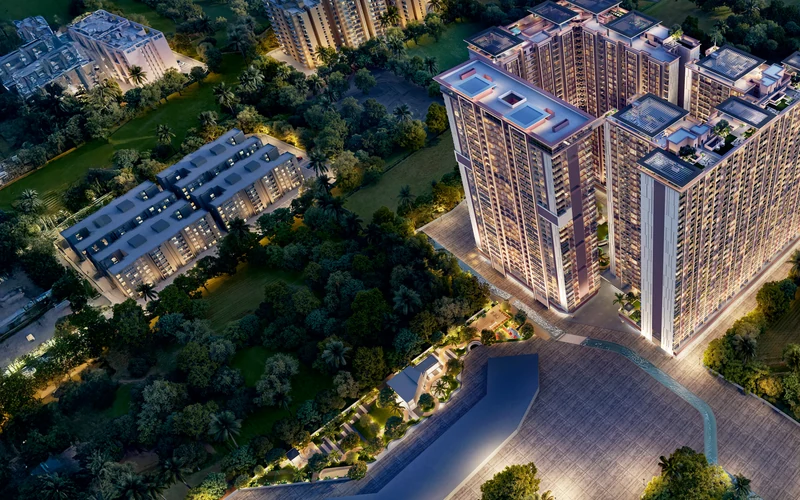 Investment
Discover why booming infrastructure, Ring Road expansion, and swift proximity to SP Infocity and Magarpatta make The Titan Tower Undri South Pune's top ROI asset.
Read Article →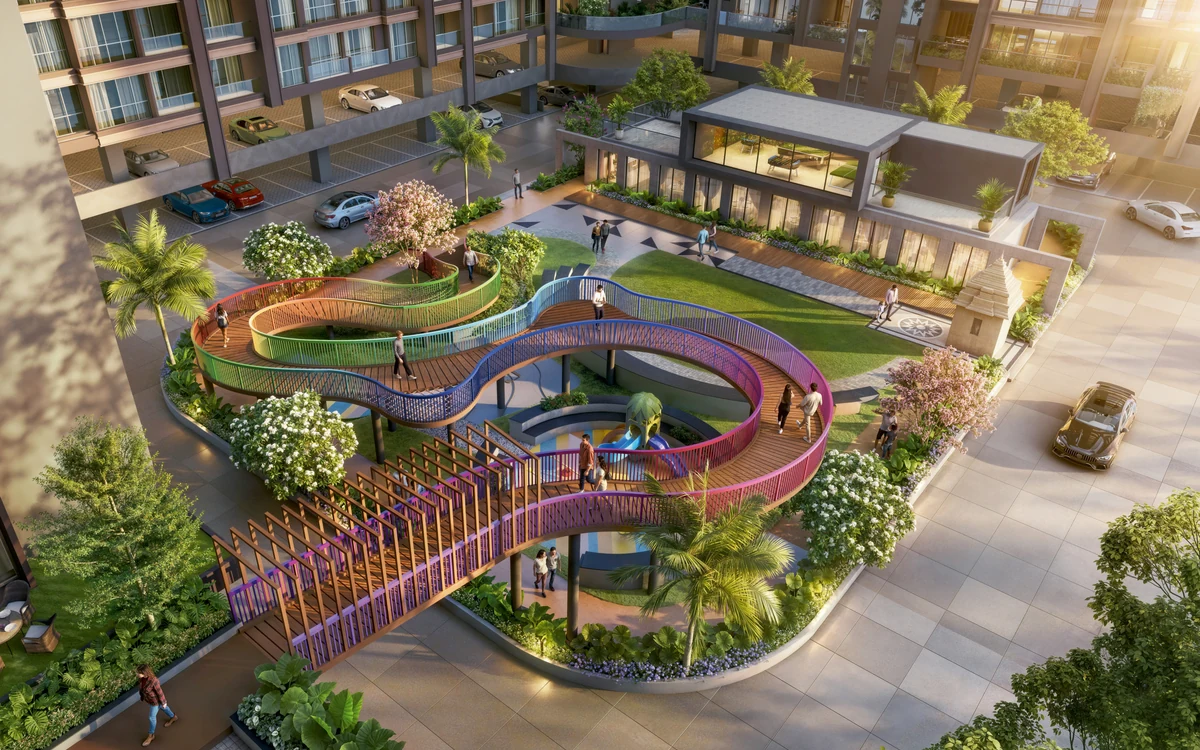 Lifestyle
Step into the 3 Worlds of Balance. From ground-level Jain & Ganesh temples to 29th-floor rooftop infinity pools and sky stargazing observatories.
Read Article →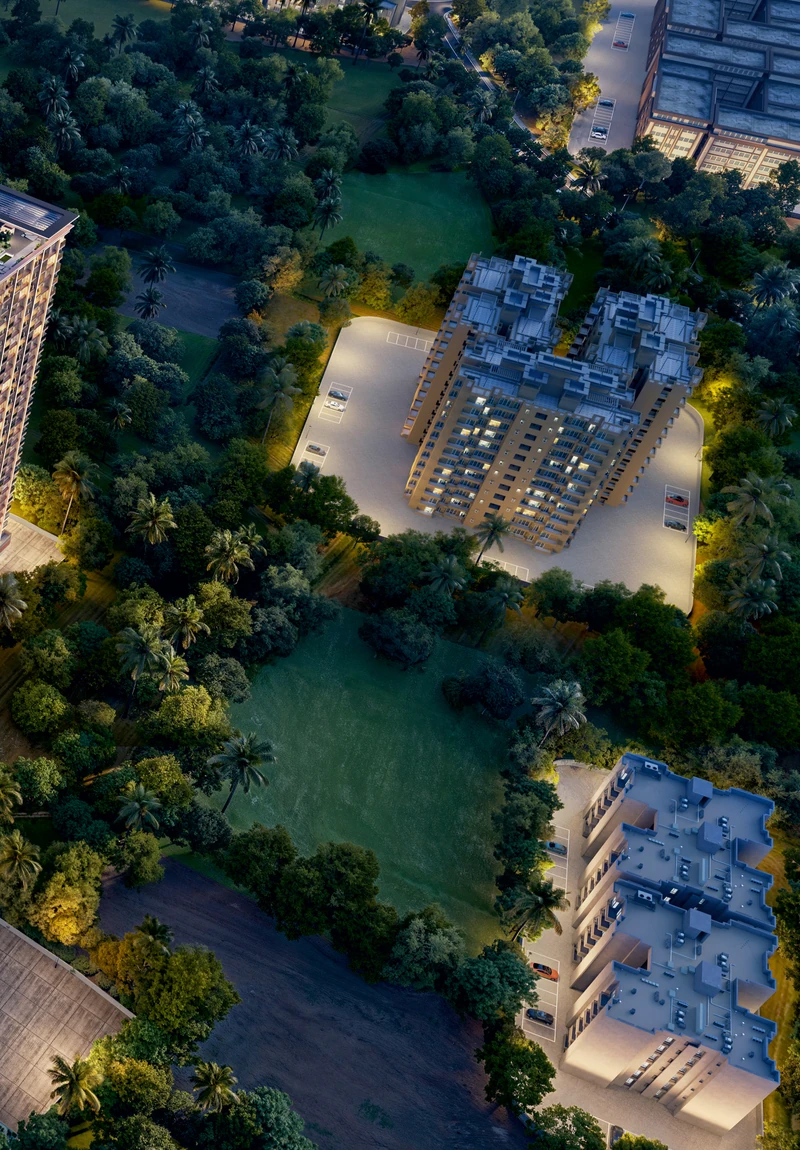 Location
Experience unparalleled transit convenience living just 1 KM from The Bishop's Co-Education School, opposite Undri City Center, with swift links to NIBM and Hadapsar.
Read Article →
Comprehensive cost sheets, pre-launch discounts, stamp duty calculations, and bank home loan offers for 2 & 3 BHK homes.
Explore Pricing →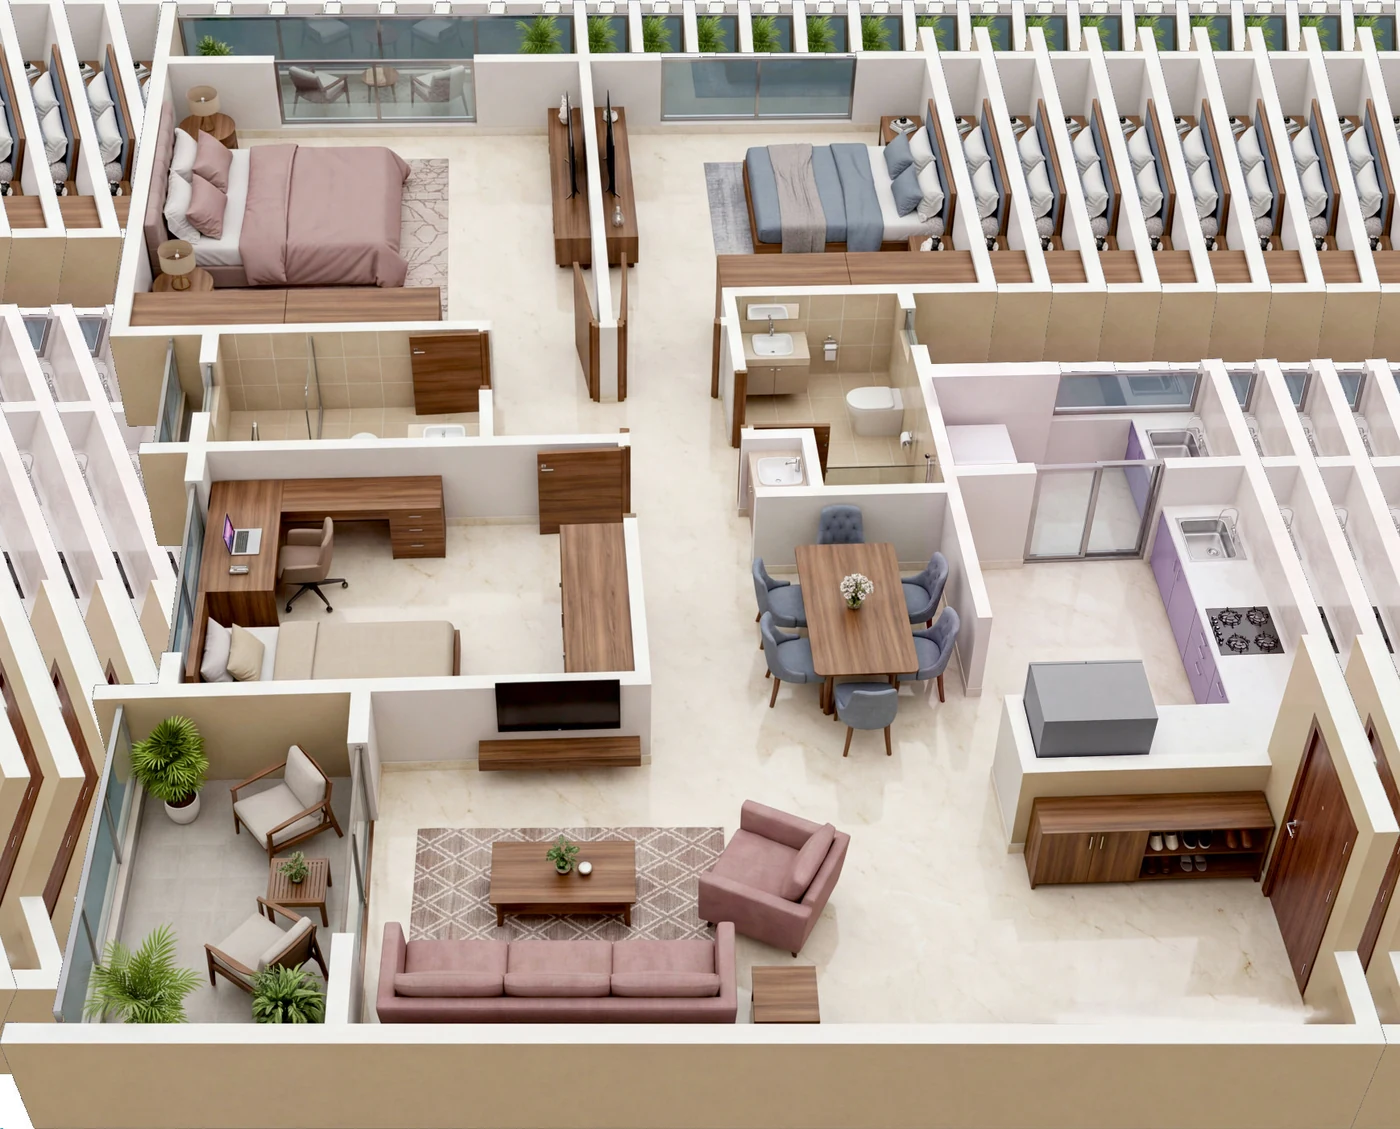
Detailed architectural floor plans from 739 to 1,786 sq.ft., featuring Vaastu-compliant configurations and wide private sundecks.
View Floor Plans →Opposite Undri City Center and 1 KM from Bishop's School. Fast access to NIBM Road, Hadapsar, Phursungi, and Magarpatta Cybercity.
Explore Location →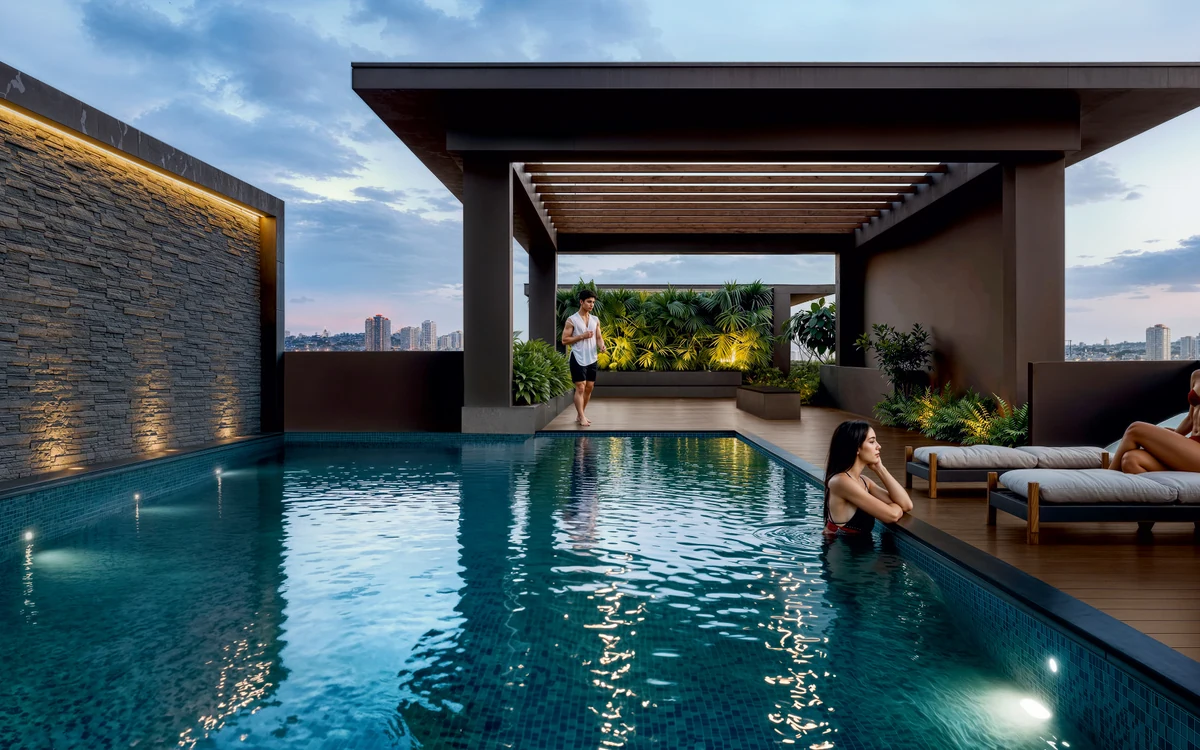
Discover ground, podium, and rooftop luxury worlds: infinity swimming pool, sky jacuzzi, sports courts, and temples.
View Amenities →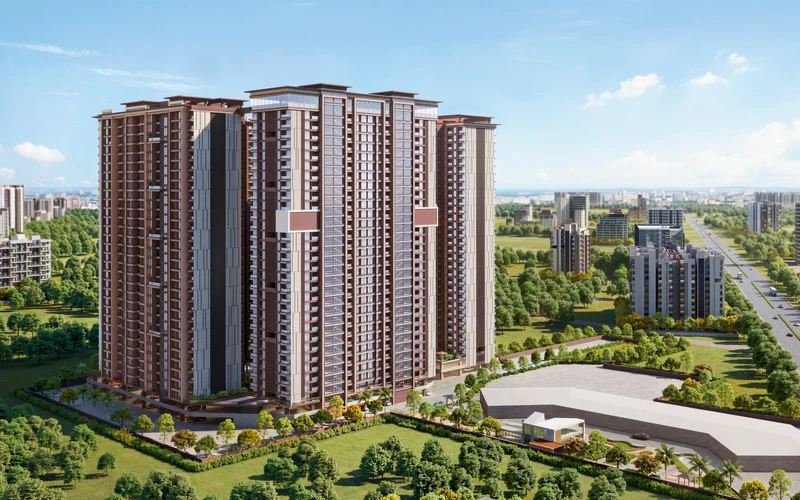
Step-by-step regulatory verification guide on the official MahaRERA website, title deed approvals, and handover milestones.
Verify RERA →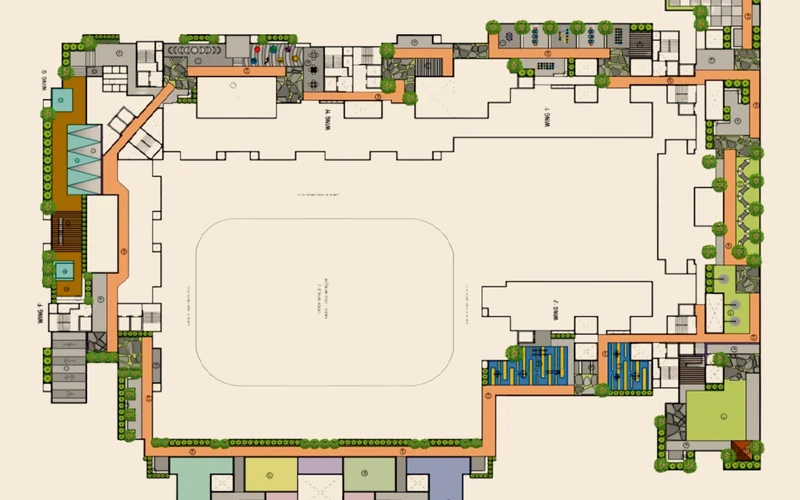
Designed for optimal space efficiency and high comfort. Starting from ₹68 Lakhs* with carpet areas ranging from 739 to 850 sq.ft.
Discover 2 BHK →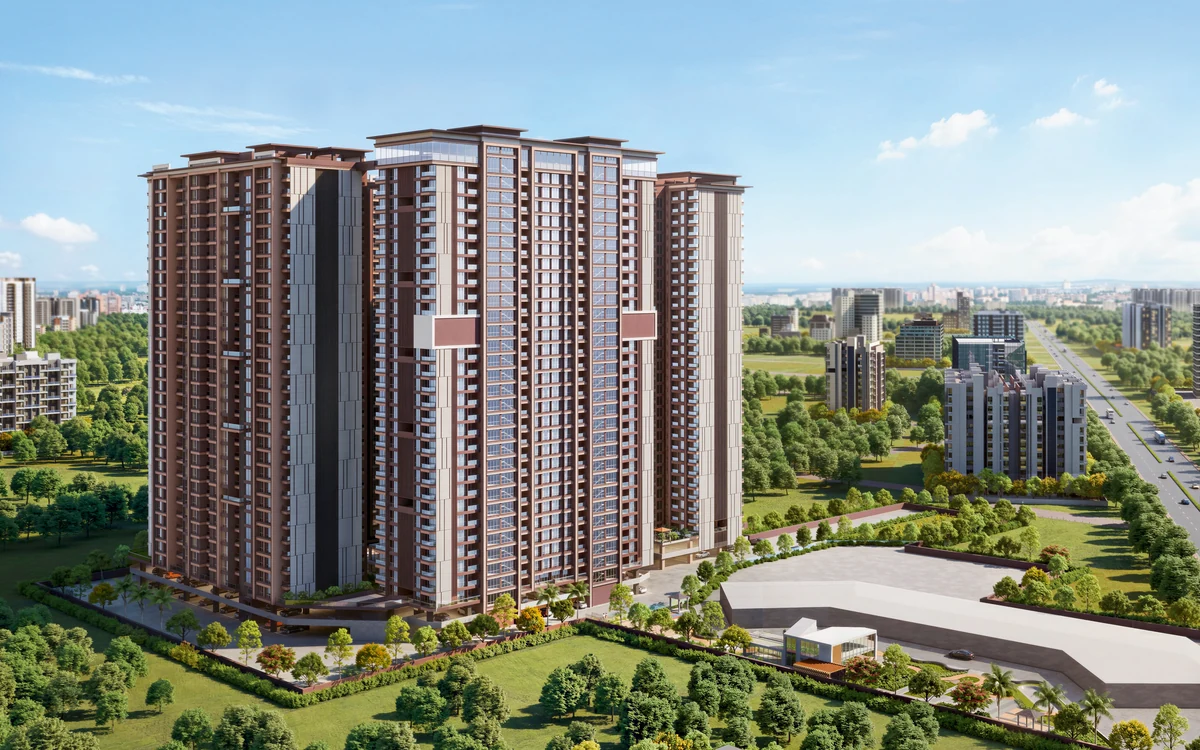
Expansive multi-generational living featuring master suites, walk-in closets, panoramic hill-view balconies, and premium finishes.
Discover 3 BHK →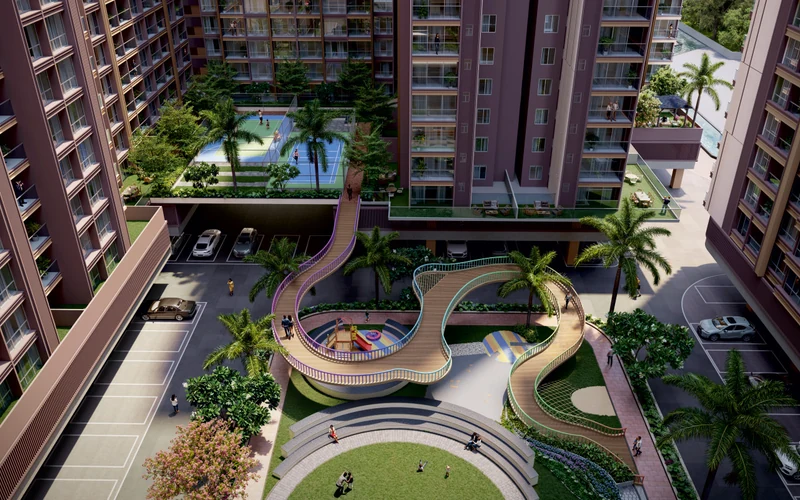
Rated 4.9/5 by 180+ prospective buyers and residents for construction quality, location advantage, and developer credibility.
Read Reviews →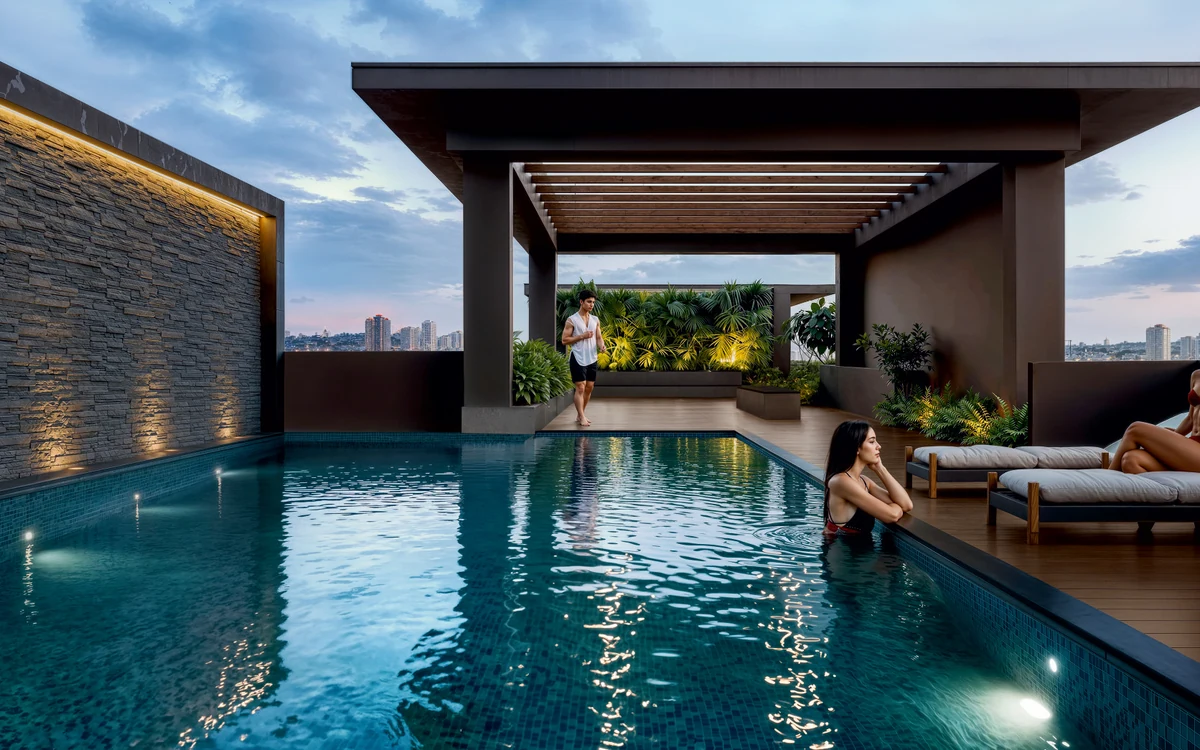
Explore stunning high-resolution renders, tower elevations, sample apartment mockups, and landscaped enclave walkthroughs.
View Photos →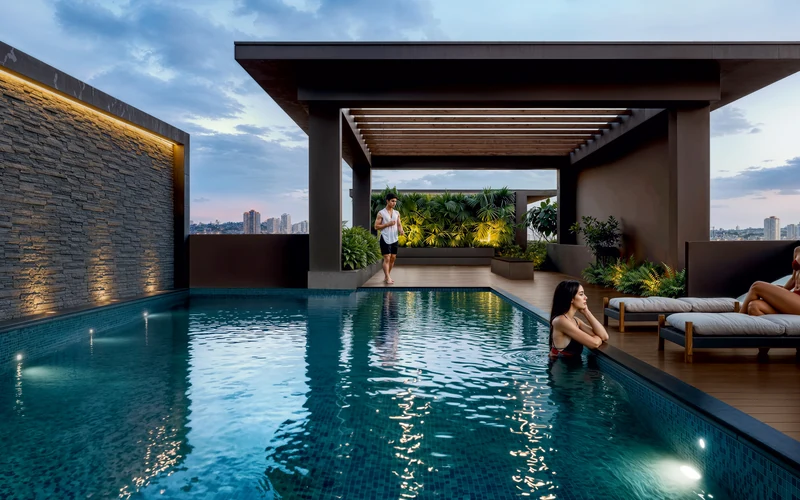
Instant access to complete project specifications, technical electrical/plumbing highlights, unit plans, and payment plans.
Download Brochure →Explore the engineering legacy of Venkatesh Bhoomi Constructions LLP, Mivan formwork construction, and MahaRERA legal promoter credentials.
Explore Developer →Comprehensive answers on 2 & 3 BHK prices, carpet area calculations, MahaRERA PR1261012601027, possession schedule, and site visits.
View FAQs →